Commercial construction projects involve architects, structural engineers, MEPF consultants, contractors, subcontractors and many other teams. Each team works with drawings, specifications, schedules and technical information. When these elements are not properly coordinated, even a small mistake can lead to additional work on site.
Rework can involve more labor, wasted materials, schedule changes and unexpected costs. This is why identifying potential problems before construction begins is so important.
BIM modeling provides a digital environment where different building elements and project information can be reviewed together. It can help project teams identify problems earlier, improve coordination and make better-informed decisions before work reaches the construction site.
Here are 7 practical ways BIM modeling can help reduce rework in commercial construction projects-
1. Identifies Design Conflicts Before Construction
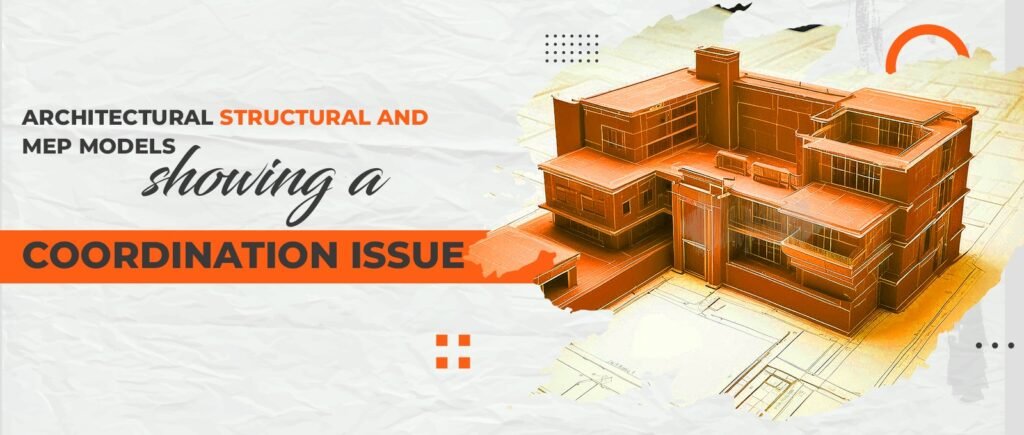
A commercial building may contain structural beams, columns, HVAC ducts, electrical services, plumbing, fire protection systems, ceilings and other components within limited spaces. If two systems occupy the same area, the conflict may only become obvious when installation starts.
With a coordinated BIM model, these elements can be reviewed together before construction. For example, an HVAC duct passing through a structural beam or a pipe conflicting with a cable tray can be identified digitally.
The team can then review the design and make the required adjustment before materials are ordered or installation begins.
This does not mean BIM eliminates every construction problem. However, finding design conflicts earlier gives project teams an opportunity to resolve them when changes are generally easier and less disruptive.
2. Improves Coordination Between Project Teams
Clash detection and project coordination are connected, but they solve different problems.
Clash detection focuses mainly on finding physical or spatial conflicts. BIM coordination is broader. It helps different disciplines work with consistent project information and understand how their decisions affect other parts of the project.
For example, an architect may change a wall layout while an MEP engineer is developing service routes. If the change is not communicated properly, another team may continue working from outdated information.
A well-planned BIM workflow can provide a shared model and defined information exchanges between project participants. The National Institute of Building Sciences (NIBS) BIM Execution Planning Standard emphasises defining BIM requirements, responsibilities and information exchanges as part of project planning. This can reduce misunderstandings, outdated information and avoidable design changes.
3. Helps Teams Review Design and Constructability Earlier
A 2D drawing provides important technical information, but understanding how multiple building systems will work together can sometimes be difficult when looking at separate drawings.
A BIM model provides a three-dimensional representation that allows teams to review spaces, equipment, access areas, structural elements and services together.
This can be useful when reviewing constructability.
For example, a piece of equipment may fit within a plant room but leave insufficient space for installation or future maintenance. Similarly, a ceiling may technically accommodate several services but provide very limited access.
By reviewing these conditions during the design and coordination stage, teams can consider alternative solutions before construction progresses.
The value is not simply in creating a 3D image. The real benefit comes from using the model as part of a planned project workflow, with clear information requirements and responsibilities.
4. Makes Design Changes Easier to Manage
Design changes are common in commercial construction. A client may change a room layout, an engineer may modify a system, or a particular product may become unavailable.
The challenge is making sure every related drawing, model and discipline reflects the change.
A coordinated BIM workflow can make it easier to review how a design change affects connected building elements. Teams can identify related components and update the relevant information before the revised design reaches construction.
This is particularly useful on projects where several disciplines are working at the same time.
Good information management is important here. NIBS describes BIM Execution Planning as a structured process for defining BIM implementation and information requirements across project participants.
The result is a more controlled approach to revisions rather than relying only on separate drawing updates and manual communication.
5. Improves MEP Coordination in Crowded Building Spaces
MEP coordination requires special attention because mechanical, electrical, plumbing and fire protection systems often share the same limited spaces.
A commercial building may have HVAC ducts, electrical containment, sprinkler pipes, plumbing lines and other services running through a ceiling void, corridor, shaft or plant room.
The challenge is not only finding whether two services clash. Teams also need to consider clearance, access, installation sequence, maintenance requirements and the structural arrangement.
MEP BIM coordination allows these systems to be reviewed together within the model.
For example, if an HVAC duct needs to pass through a narrow ceiling space, the team can review its relationship with cable trays, sprinkler pipes and other services. If the proposed arrangement creates an access or installation problem, the routing can be reviewed before site installation.
This makes MEP coordination a more specific application of BIM rather than simply repeating the general clash detection process.
6. Uses Scan-to-BIM to Improve Existing Building Information
Rework is not always caused by a new design. In renovation, refurbishment and retrofit projects, the problem can begin with inaccurate information about the existing building.
Old drawings may not reflect later modifications. Walls may have moved, services may have been rerouted, and undocumented pipes, equipment or structural elements may exist within the building.
This is where Scan-to-BIM can be particularly useful.
Laser scanning and reality-capture technologies can collect information about existing site conditions. Point-cloud data can then be used to develop a BIM model representing the existing building.
For example, imagine a renovation project where an old drawing shows an open ceiling area, but the actual site contains an existing pipe that was installed after the drawing was created. If the new design is based only on the old drawing, the conflict may not be discovered until construction begins.
With Scan-to-BIM, the project team can work from current site information and understand existing architectural, structural and MEP conditions before developing the new design.
This can be especially valuable for:
- Building renovation
- Retrofit projects
- Refurbishment
- Facility upgrades
- Existing commercial buildings
- As-built documentation
Accurate existing-condition information does not guarantee a problem-free project, but it gives designers and engineers a much stronger basis for making decisions.
VEDS provides Scan-to-BIM Services that convert laser scan and point-cloud information into BIM models for applications including renovation, facility management and design planning.

7. Supports 4D Planning and Quantity Management
BIM can also support construction planning beyond design coordination.
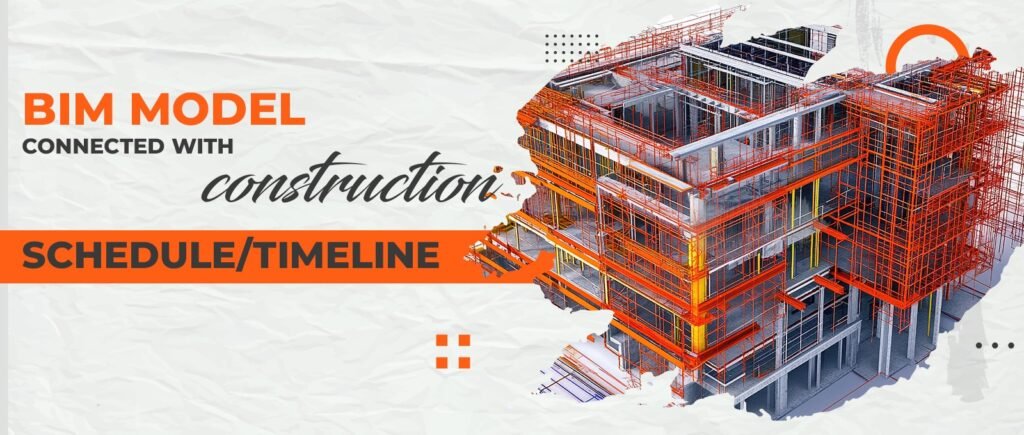
With 4D BIM, project teams can connect model elements with the construction schedule and review the planned sequence of work. This can help teams understand when structural elements, MEP systems, interiors and other components are expected to be installed.
For example, if two activities are planned to take place in the same space at the same time, the team can identify the sequencing issue earlier and adjust the programme.
BIM can also provide model-based information that supports quantity take-offs and material planning. When quantities are connected with the model and project information is properly managed, teams can reduce reliance on disconnected manual calculations.
This is one reason BIM should be considered as part of a wider project workflow rather than simply a 3D modelling exercise.
What Does Rework Cost the Construction Industry?
The cost of rework can be significant, although the exact figure varies by project type and how rework is measured.
Research by the Construction Industry Institute has reported that field rework can exceed 3% of construction-phase costs on heavy industrial projects. Earlier CII research also highlighted the significant annual cost of rework in industrial construction.
A 2018 PlanGrid/FMI study of nearly 600 construction leaders found that 48% of rework on U.S. construction jobsites was attributed to poor communication and poor project information. The study estimated the associated U.S. cost at more than $31 billion in 2018.
The same research found that construction professionals spent more than 14 hours per week on activities such as searching for project information, conflict resolution and dealing with mistakes and rework.
These figures help explain why better information management and coordination are important. BIM alone cannot solve every cause of rework, but a properly planned BIM workflow can give teams better visibility of design information and potential coordination problems.
How BIM Can Support a More Reliable Construction Workflow
When properly planned and implemented, BIM can help project teams:
- Identify design conflicts before installation
- Improve communication between disciplines
- Review constructability in a 3D environment
- Manage design changes more systematically
- Coordinate MEPF systems in congested spaces
- Capture existing conditions through Scan-to-BIM
- Improve construction sequencing with 4D BIM
- Support quantity and material planning
- Maintain more consistent project information
The effectiveness of these benefits depends on how the BIM process is planned, what information is included in the model, who is responsible for updates and how project teams use the information.
Frequently Asked Questions
How does BIM modeling reduce construction rework?
BIM allows project teams to review design information, identify potential conflicts and coordinate different disciplines before work is carried out on site. This can help reduce avoidable corrections and changes during construction.
What is the difference between BIM coordination and clash detection?
Clash detection focuses on finding physical or spatial conflicts between building elements. BIM coordination is broader and includes managing information, design decisions and communication between different project disciplines.
How does Scan-to-BIM help renovation projects?
Scan-to-BIM uses laser scanning or point-cloud information to create a digital representation of existing conditions. This can help teams design around actual site conditions instead of relying only on outdated drawings.
Is BIM useful for MEP coordination?
Yes. BIM can help mechanical, electrical, plumbing and fire protection teams review service routes, clearances, access requirements and potential conflicts before installation.
Can BIM help with construction scheduling?
Yes. 4D BIM connects model elements with project schedules, allowing teams to visualise construction sequences and identify potential planning or sequencing problems.
Final Thoughts
Rework can affect more than the cost of correcting a single mistake. It can disrupt schedules, consume labor, waste materials and create additional coordination work for everyone involved in a project.
BIM modeling provides a practical way to identify and manage many potential problems before they become site-level issues.
For AEC firms looking for support with BIM VDC Services, MEP Engineering Services, Scan-to-BIM or BIM Modeling Services, VEDS supports BIM and engineering workflows across different stages of the project lifecycle.
Industry References
- Construction Industry Institute (CII), research on field rework and construction rework reduction. (Construction Institute)
- PlanGrid/FMI, Construction Disconnected, 2018. (Autodesk)
- National Institute of Building Sciences (NIBS), NBIMS-US BIM Execution Planning Standard. (National Institute of Building Sciences)
- buildingSMART International, Information Delivery Specification (IDS). (buildingSMART)