Construction projects often face rework, delays, and additional costs because of coordination problems, design changes, missing information, and conflicts between different building systems. Building Information Modelling (BIM) can help project teams identify and manage many of these potential issues before they become costly problems on site.
By bringing architectural, structural, MEP, scheduling, quantity, and other project information into a coordinated digital environment, BIM can improve communication and support better project decisions.
To understand more about how BIM can help reduce construction rework, read our guide, 7 Ways BIM Modelling Reduces Rework in Commercial Construction Projects.
The construction industry has changed significantly with the use of digital technology. One of the biggest changes is Building Information Modelling (BIM). Today, architects, engineers, contractors, and building owners use BIM to plan, design, coordinate, construct, and manage buildings and infrastructure more efficiently.
But what exactly is BIM? Is it simply a 3D model? How is it different from traditional CAD? What do 3D, 4D, 5D, 6D, and 7D BIM mean?
In this guide, we will explain what BIM is, how it works, its different dimensions, BIM maturity levels, common workflows, software, benefits, and how businesses can use BIM services for their projects.
What Does BIM Actually Mean?
Building Information Modelling (BIM) is a digital process used to create and manage information about a building or infrastructure project throughout its lifecycle.
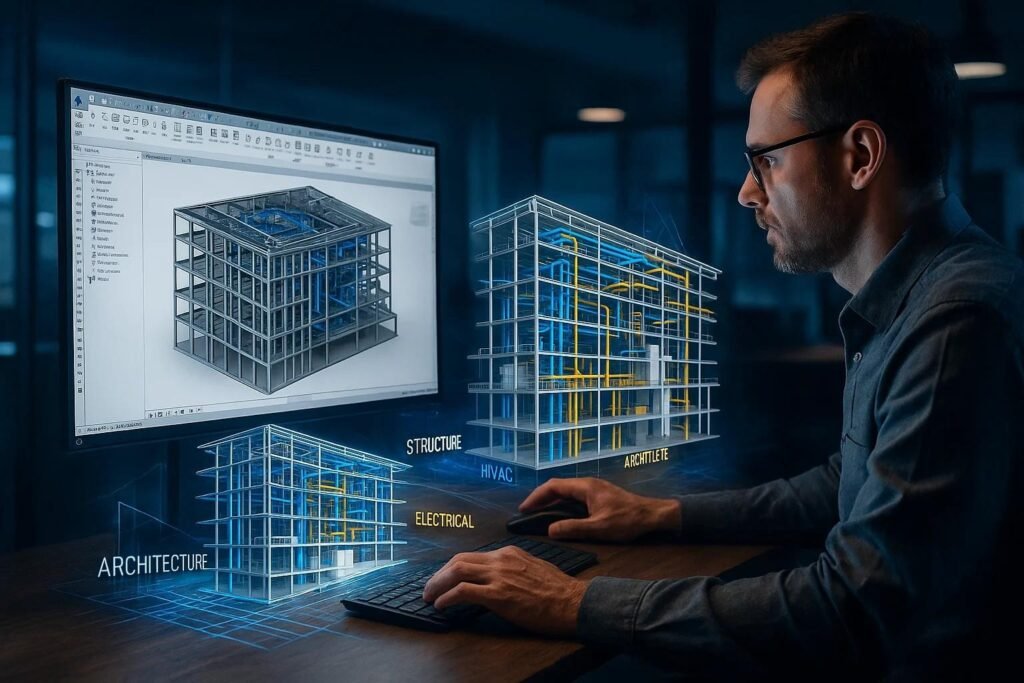
A BIM model is more than a 3D drawing. It can contain information about building elements such as walls, doors, windows, columns, beams, HVAC systems, electrical equipment, plumbing systems, materials, quantities, and more.
This means that a project team can use one coordinated digital environment to understand both the physical characteristics and information associated with a building.
BIM can bring together geometry, project information, people, processes, and collaboration. This makes it useful across different stages of a project, from early design and coordination to construction, operation, and maintenance.
BIM vs. Traditional CAD
Traditional CAD mainly focuses on creating drawings. For example, an architect may use 2D CAD drawings to show floor plans, elevations, sections, and details.
BIM takes this process further.
Instead of working only with lines and shapes, BIM creates intelligent building elements. A wall in a BIM model can contain information about its dimensions, material, location, and other properties.
This also makes coordination easier. When a change is made to one part of a properly connected BIM model, related views and information can be updated according to the project setup.
CAD vs. BIM Comparison
| Traditional CAD | BIM |
| Mainly focuses on digital drawings | Combines digital models with structured information |
| Uses lines and shapes to represent elements | Uses information-rich objects to represent building elements |
| Information may need to be managed separately | Project information can be connected to model elements |
| Coordination may require separate checking | Supports coordinated multidisciplinary workflows |
CAD remains useful for many drafting and documentation tasks. BIM, however, provides a broader information-based approach when projects require multidisciplinary coordination and lifecycle information.
The BIM Dimensions Explained: 3D to 7D
You may have heard people talk about 3D BIM, 4D BIM, 5D BIM, 6D BIM, and 7D BIM. These dimensions describe different types of information and project uses connected to the model.
It is important to note that 6D and 7D BIM definitions are industry conventions and are not universally standardised. Their exact meaning can vary between organisations, software platforms, project types, and project requirements.
- 3D BIM – The Building Model
3D BIM is the foundation of BIM. It represents the physical geometry of a building or structure in three dimensions.
Architectural, structural, and MEP elements can be modelled and coordinated in a single project environment.
For example, a 3D BIM model may include:
- Walls and doors
- Floors and ceilings
- Columns and beams
- HVAC systems
- Electrical systems
- Plumbing systems
- Equipment and fixtures
3D modelling also helps project teams understand the building before construction begins.
- 4D BIM – Time and Scheduling
4D BIM connects the BIM model with the construction schedule.
Instead of looking at a building only as a finished model, teams can visualise how different elements will be constructed over time.
A 4D workflow can help with:
- Construction sequencing
- Project scheduling
- Site planning
- Activity coordination
- Progress visualisation
This can make the construction sequence easier for project managers and contractors to understand.
VEDS provides 4D & 5D Construction Planning as part of its BIM/VDC capabilities.
- 5D BIM – Cost and Quantity
5D BIM connects the model with quantities and cost information.
When model elements contain appropriate information, quantities can be extracted and used to support estimating and budgeting.
5D BIM can help project teams with:
- Quantity take-offs
- Material estimation
- Cost planning
- Budget tracking
- Cost comparison
- Change assessment
The quality of the output depends on the accuracy of the model and the information included in it.
- 6D BIM – Sustainability and Performance
6D BIM is commonly associated with building performance, sustainability, and operational information.
The term 6D BIM is not defined in exactly the same way across every organisation or project. Depending on the project requirements, it may be used to describe areas such as:
- Energy analysis
- Sustainability studies
- Lifecycle planning
- Performance-related decisions
For example, a project team may use building information to study energy consumption or compare different design approaches.
- 7D BIM – Facility and Asset Management
7D BIM is commonly associated with the operational stage of a building.
After construction is completed, owners and facility managers may need information about equipment, spaces, systems, maintenance requirements, and assets.
A well-prepared BIM model can provide useful information for facility and asset management.
As with 6D BIM, the exact meaning of 7D BIM can vary between organisations and projects. The important idea is that BIM information can continue to provide value beyond design and construction and can support operation, maintenance, and asset management.
BIM Maturity Levels: 0 to 3
BIM Levels 0, 1, 2, and 3 are part of a legacy BIM maturity framework that was widely used to describe the progression of BIM adoption. These levels can still be useful for understanding the history of BIM maturity, but they should not be confused with current information-management standards. ISO 19650 does not define BIM as “Level 2” or “Level 3.” Current information-management practice focuses more on agreed information requirements, processes, responsibilities, collaboration, and information delivery throughout the asset lifecycle.
- BIM Level 0
Level 0 represents a basic approach where there is little or no structured collaboration through BIM.
Teams may work mainly with traditional 2D drawings and individual digital files.
- BIM Level 1
At Level 1, organisations may use a combination of 2D documentation and some 3D modelling.
Digital information is more structured than at Level 0, but collaboration between different disciplines may still be limited.
- BIM Level 2
In the legacy framework, Level 2 described a more collaborative approach where different project participants developed discipline-specific models and shared information through an agreed process.
Today, ISO 19650 provides a more relevant framework for managing information using BIM across the asset lifecycle. ISO 19650-1 covers concepts and principles, while ISO 19650-2 addresses information management during the delivery phase.
- BIM Level 3
In the legacy framework, Level 3 was generally associated with a more integrated and connected approach to information and collaboration across the asset lifecycle.
This terminology is historical and is not an ISO 19650 maturity classification. Modern BIM maturity depends on people, processes, information requirements, standards, collaboration, technology, and project objectives rather than simply achieving a particular BIM level.
BIM Standards and Frameworks
BIM standards and frameworks help organisations establish clearer approaches to information management, collaboration, and information exchange.
ISO 19650 provides an international framework for managing information using BIM across the lifecycle of a built asset. ISO 19650-1 covers concepts and principles, while ISO 19650-2 focuses on information management during the delivery phase.
buildingSMART International develops and promotes open, international standards for digital information exchange in the built environment. Its work includes openBIM standards and solutions such as Industry Foundation Classes (IFC), BIM Collaboration Format (BCF), and Information Delivery Specification (IDS).
IFC provides an open standard for sharing BIM information between different software applications, supporting interoperability when project participants use different BIM tools.
The National BIM Standard-United States® (NBIMS-US™) Version 4, developed through the National Institute of Building Sciences (NIBS), provides standard approaches and guidelines for defining BIM requirements, planning BIM adoption, developing BIM execution plans, defining BIM uses, and exchanging information between project participants. NBIMS-US V4 also aligns with ISO 19650 while providing additional detail for BIM planning and implementation in the U.S. market.
These standards and frameworks show why BIM should not be viewed simply as 3D modelling software. Effective BIM also depends on information requirements, agreed processes, collaboration, standards, and clear project objectives.
Key BIM Disciplines
BIM is not limited to one part of building design. Different disciplines can develop their own models and coordinate them with the wider project.
- Architectural BIM
Architectural BIM modelling focuses on the architectural elements of a building.
This may include walls, floors, doors, windows, ceilings, stairs, roofs, furniture, spaces, and other architectural components.
An architectural BIM model can help designers visualise the building and coordinate architectural requirements with structural and MEP systems.
For projects requiring professional modelling support, VEDS provides Architectural 3D Modelling Services as part of its BIM/VDC solutions.
- Structural BIM
Structural BIM modelling focuses on the building’s structural components.
Typical elements include:
- Columns
- Beams
- Slabs
- Foundations
- Structural walls
- Steel components
- Other structural elements
A coordinated structural model helps structural engineers and other project teams understand how the building systems fit together.
VEDS provides Structural 3D Modelling Services to support engineering and construction documentation requirements.
- MEP BIM
MEP stands for Mechanical, Electrical, and Plumbing.
MEP BIM modelling represents systems such as HVAC, electrical distribution, lighting, plumbing, drainage, and other building services.
Because MEP systems often need to pass through ceilings, walls, shafts, and structural spaces, coordination is especially important.
VEDS provides MEP Engineering and MEPF modelling support for building projects, including HVAC, electrical, plumbing, and related systems.
- Common BIM Workflows
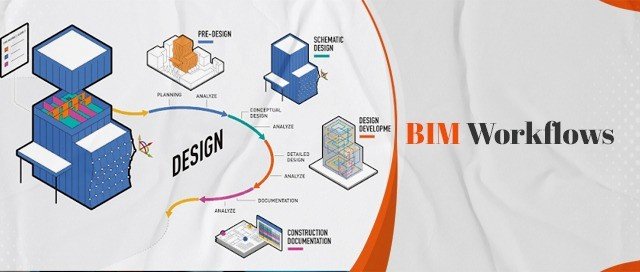
BIM can be used in different ways depending on the project stage and available information.
- Scan-to-BIM
Scan-to-BIM converts laser scan or point-cloud information into a BIM model.
This is especially useful when working with existing buildings where accurate drawings may not be available.
The workflow generally involves:
- Collecting laser scan or point-cloud data
- Processing the scan information
- Identifying building elements
- Creating the BIM model
- Checking model accuracy
- Delivering the required BIM files
Scan-to-BIM can support renovation, refurbishment, retrofit, documentation, and facility management projects.
VEDS provides Scan-to-BIM Services using point-cloud and laser-scan data.
- CAD-to-BIM
Many projects start with existing CAD drawings.
In a CAD-to-BIM workflow, 2D CAD drawings are used as a reference for developing an intelligent BIM model.
This can be useful when organisations have years of CAD documentation but want to move toward a BIM-based workflow.
The exact modelling process depends on drawing quality, project requirements, level of information needed, and the condition of the existing documentation.
- 4D and 5D BIM Planning
4D connects the model with time and construction scheduling, while 5D adds quantity and cost-related information.
Together, these workflows can help project teams understand:
- What will be built
- When it will be built
- How much material may be required
- How changes can affect quantities and costs
VEDS provides 4D & 5D Construction Planning to support construction scheduling, quantity planning, cost-related workflows, and project coordination.
BIM Software Tools Overview
BIM is supported by a range of software tools. The software selected usually depends on the discipline, project size, deliverables, collaboration requirements, and client standards.
Common tools used across BIM workflows include:
- Autodesk Revit
- Navisworks
- AutoCAD
- Civil 3D
- BIM coordination platforms
- Point-cloud processing tools
- Structural and MEP design software
Revit is widely used for BIM modelling, while Navisworks can support coordination and model review. AutoCAD remains useful for CAD drafting and documentation.
VEDS also uses tools such as Autodesk Revit, AutoCAD, and point-cloud processing software for relevant workflows.
AI is also becoming useful in BIM workflows by helping teams identify potential issues, improve information checking, and reduce manual errors. For a deeper look at this topic, read How AI Helps Reduce Errors in BIM Modelling.
Benefits of BIM
BIM can support many areas of a construction project, from design coordination to construction planning and facility management.
Some common benefits include:
- Better project visualisation
- Improved coordination between disciplines
- Earlier identification of design conflicts
- More organised project information
- Better quantity and cost planning
- Improved construction planning
- Easier communication between project teams
- Better documentation
- Support for facility management
However, BIM is not a magic solution by itself. The results depend on the quality of the model, project standards, information requirements, coordination process, and how effectively teams use the information.
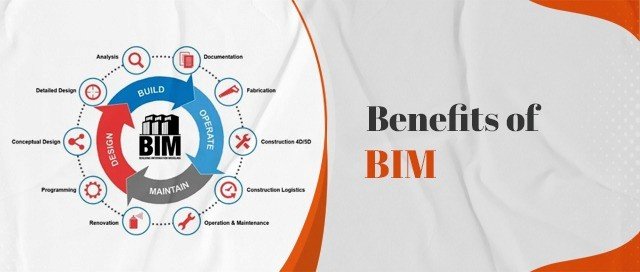
BIM can help project teams identify potential coordination problems earlier, which may reduce the risk of some issues reaching the construction stage.
Who Uses BIM?
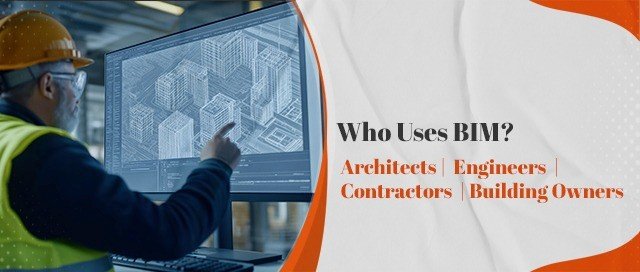
BIM is useful for different professionals involved in the built environment.
- Architects
Architects can use BIM to develop detailed building models, study design options, coordinate with other disciplines, and produce project documentation.
- Engineers
Structural, MEP, civil, and other engineers can use BIM to develop discipline-specific models and coordinate their systems with the rest of the project.
- Contractors
Contractors can use BIM for construction planning, coordination, sequencing, quantity information, and site-related decision-making.
- Building Owners and Developers
Owners can benefit from organised building information during construction and later during operation and maintenance.
The value of BIM increases when all these participants work with clear information requirements and coordinated processes rather than treating the model as only a 3D visualisation.
In-House BIM vs. BIM Outsourcing
Companies can choose to build an internal BIM team or work with an external BIM service provider.
An in-house team can offer direct control and close integration with internal processes. However, maintaining a complete BIM team may require investment in software, skilled professionals, training, hardware, and ongoing management.
BIM outsourcing can provide additional technical resources when a company has a large workload, tight deadlines, or needs specialist modelling support.
The right approach depends on factors such as:
- Project volume
- Internal expertise
- Budget
- Required software
- Project deadlines
- BIM standards
- Long-term business plans
Frequently Asked Questions
What is BIM in simple words?
BIM is a digital way of creating, organising, and managing information about a building or infrastructure project. It combines a 3D model with useful project information.
Is BIM the same as 3D modelling?
No. 3D modelling is one part of BIM. BIM can also include information related to time, quantities, costs, performance, assets, and other project requirements.
What is the difference between BIM and CAD?
CAD mainly focuses on digital drawings, while BIM combines a digital model with structured information and a collaborative project workflow.
What are 3D, 4D, and 5D BIM?
3D BIM represents the physical model. 4D BIM connects the model with time and scheduling. 5D BIM connects the model with quantities and cost information.
What is Scan-to-BIM?
Scan-to-BIM is the process of converting laser scan or point-cloud data of an existing building into a BIM model. It is commonly used for renovation, retrofit, documentation, and facility management.
Is BIM only for new buildings?
No. BIM can also be used for existing buildings. Scan-to-BIM and as-built modelling are examples of workflows that can support existing structures.
Do small projects need BIM?
Not every small project needs the same level of BIM. The right approach depends on project complexity, coordination requirements, available information, client requirements, budget, and the number of disciplines involved.
For a small project with limited coordination needs, a full BIM workflow may not be necessary. However, selected BIM uses such as 3D modelling, clash coordination, quantity information, or as-built documentation can still be useful. The goal is to use the level of BIM that matches the project’s actual requirements.
What software is used for BIM?
Different projects use different tools. Common BIM-related software includes Revit, Navisworks, AutoCAD, Civil 3D, and specialised engineering and point-cloud applications.
Why is BIM important in construction?
BIM provides a structured way to visualise, coordinate, and manage project information. It can help teams identify issues earlier, improve communication, and make better-informed project decisions.
Final Thoughts
Building Information Modelling is more than a 3D model. It is a way of managing digital information throughout different stages of a building’s lifecycle.
From architectural and structural modelling to MEP coordination, Scan-to-BIM, 4D scheduling, 5D estimation, and facility management, BIM can support many different project requirements.
The real value comes from using the right process, information, standards, people, and technology together.
VEDS provides BIM and VDC solutions for AEC projects across India and international markets. Its BIM/VDC capabilities include 3D modelling, clash detection, 4D and 5D planning, Scan-to-BIM, as-built modelling, digital twin development, and facility management BIM.
Looking for BIM support for your next project? Contact VEDS and talk to our BIM team about your modelling, coordination, planning, or VDC requirements.