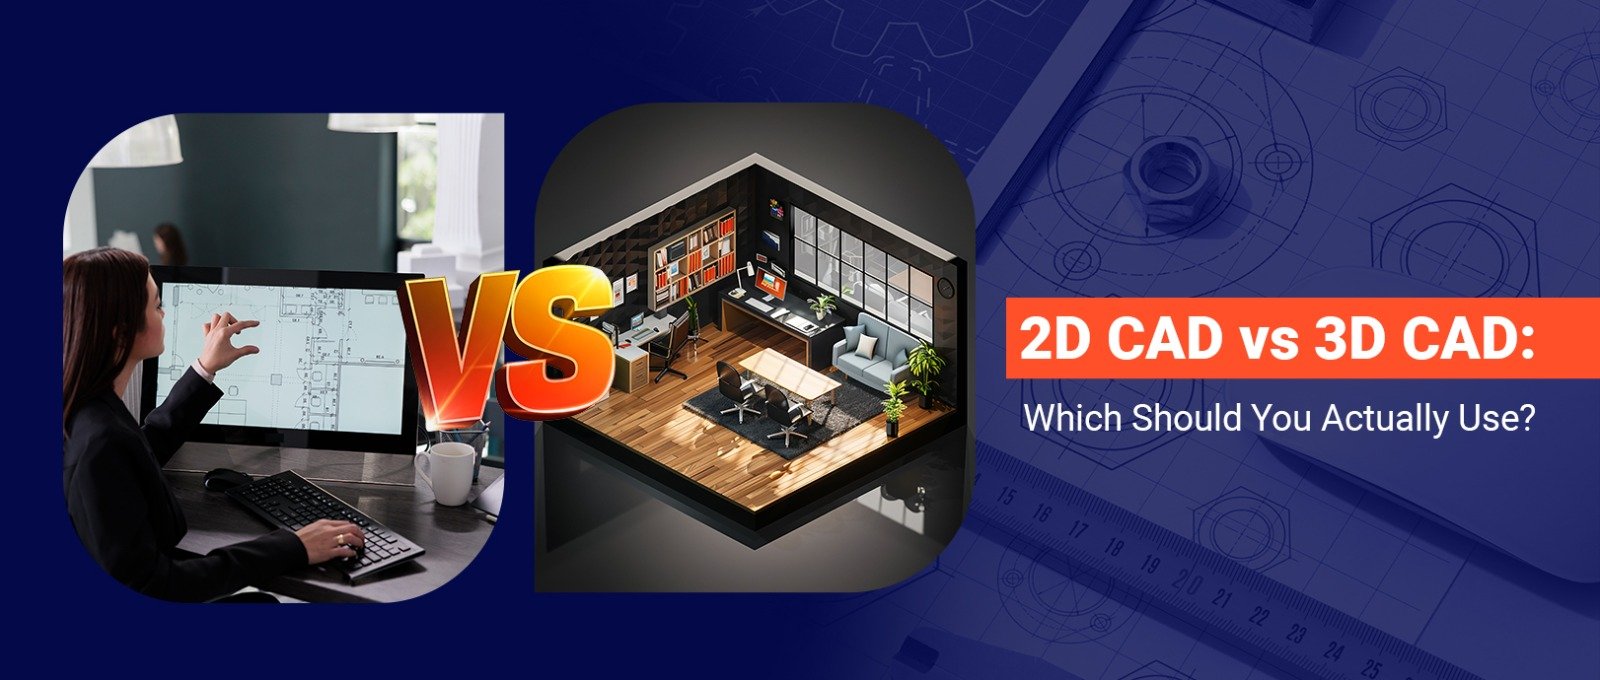
Let’s be real for a second. If you work in mechanical design, the software you rely on pretty much dictates how your entire day goes. You’ve probably found yourself caught in the classic “2D CAD vs 3D CAD” debate at some point.
A lot of old-school shops still swear by traditional 2D drafting, while the rest of the industry seems to be rushing headfirst into 3D modeling. So, which one actually makes more sense for your daily workflow? Let’s strip away the technical jargon and just look at how they perform in the real world.
A Quick Look at 2D CAD
Think of 2D CAD drafting as the digital version of your trusty old drawing board. You’re working strictly with length and width to create flat layouts. It’s what engineers have used for decades to churn out floor plans, schematics, and those classic manufacturing blueprints that usually end up covered in grease on the shop floor.
Where 2D really shines:
- Basic technical blueprints
- Plant or machine floor layouts
- Electrical and piping schematics
- Standard workshop and manufacturing drawings
Software you’ve probably heard of: AutoCAD LT, DraftSight.
Stepping into 3D CAD
Now, 3D CAD modeling is where things get interesting because you’re adding depth to the mix. You aren’t just drawing lines on a page anymore; you’re literally building a virtual prototype. You can spin the model around, pull it apart, and see exactly how it’s going to look and function before a single piece of metal gets cut.
What you can do with 3D:
- Build hyper-realistic product models
- Check for physical clashes between moving parts
- Run digital stress and thermal simulations
- Show non-technical clients exactly what they’re paying for
Major Differences Between 2D CAD and 3D CAD
| Feature | 2D CAD | 3D CAD |
| The Vibe | Flat, geometric drafting | Building a virtual, realistic prototype |
| Space | X and Y axis only | X, Y, and Z axis |
| Learning Curve | Pretty easy to pick up | Takes time and training to master |
| Best For | Floor plans & simple documentation | Complex assemblies & product development |
| Catching Mistakes | Hard to spot overlapping parts | Software flags interference instantly |
| Testing | Not really an option | Full stress and motion simulations |
Why People Still Love 2D CAD
You might be wondering, “With all this 3D tech, why even bother with 2D anymore?” Don’t write it off just yet. It sticks around for a few very good reasons:
- It’s ridiculously fast for simple stuff. If you just need a flat profile of a basic metal bracket, firing up a heavy 3D modeling program is complete overkill.
- Anyone can run it. You don’t need a $3,000 workstation. 2D software runs perfectly fine on practically any basic laptop.
- It’s the language of the shop floor. At the end of the day, machinists and fabricators still rely heavily on clear, 2D technical drawings to get their dimensions.
Why 3D CAD is Taking Over
On the flip side, there’s a massive reason why modern manufacturing practically runs on 3D CAD today:
- Spotting screw-ups early. Finding out two parts don’t fit together on your computer screen is free. Finding that out on the assembly line? That’s an expensive nightmare. 3D catches those errors instantly.
- Agile changes. If the client wants a dimension changed, tweaking a 3D model automatically updates the entire part. You don’t have to erase and redraw half your blueprint.
- Testing without building. Being able to run a digital stress test to see if a part will snap under pressure saves an unbelievable amount of prototyping money.
Which One is Better for Mechanical Design?
If your daily grind involves simple floor layouts, electrical diagrams, or flat mechanical drawings, 2D CAD does the job perfectly.
But if you’re designing complex mechanical assemblies, testing moving parts, or trying to get a brand-new product to market, 3D CAD Modeling is absolutely the way to go.
Here is the secret, though: in the real world, you rarely pick just one. The smartest workflows usually involve a hybrid approach. Engineers use 3D CAD to design, test, and perfect the part, and then they use the software to automatically kick out a clean 2D drawing for the manufacturing team to actually build it.
How VEDS Can Help Your Mechanical Design Projects?
Dealing with software transitions, messy legacy files, or massive design backlogs can be a major headache. If you’re looking for some outside help, VEDS Global Solutions is a solid team to lean on.
They handle the heavy lifting for modern engineering projects, specializing in:
- Fast, accurate CAD drafting
- Full BIM solutions and Scan to BIM
- Heavy-duty mechanical engineering design
- Complex 3D modeling
Whether you just need to outsource some 2D drafting to clear your desk, or you want expert support on advanced Mechanical Design Software, VEDS can take a lot of the friction out of your workflow.
Final Thoughts
At the end of the day, the 2D CAD vs 3D CAD debate isn’t a winner-takes-all situation. They’re just different tools in your belt. While the mechanical engineering industry is absolutely shifting toward smarter, faster 3D workflows, knowing how to leverage the simplicity of 2D alongside the power of 3D is what makes a truly great designer.